
ISO 7089:2000
Main standard used for the dimensions in this data sheet.
Plain washer without chamfer, providing a bearing surface under a bolt head or nut. Bore, outside diameter and thickness are distinct from the nominal bolt diameter.
DIN 125 A · UNI 6592
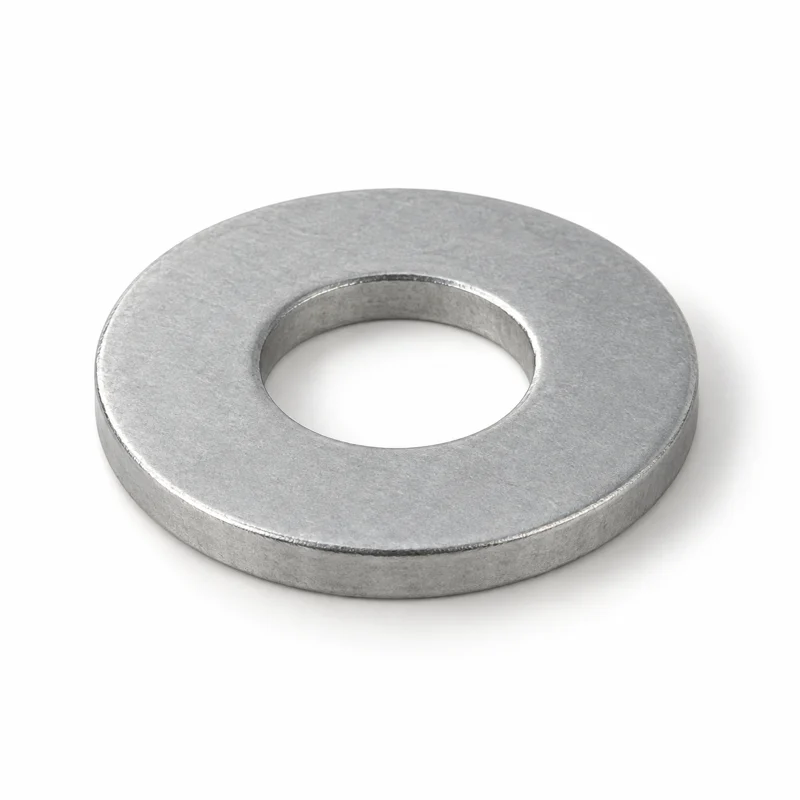
ISO 7089 normal series, nominal sizes 1.6–64 mm, including dimensional limits. Nominal size identifies the mating bolt, not the bore diameter.
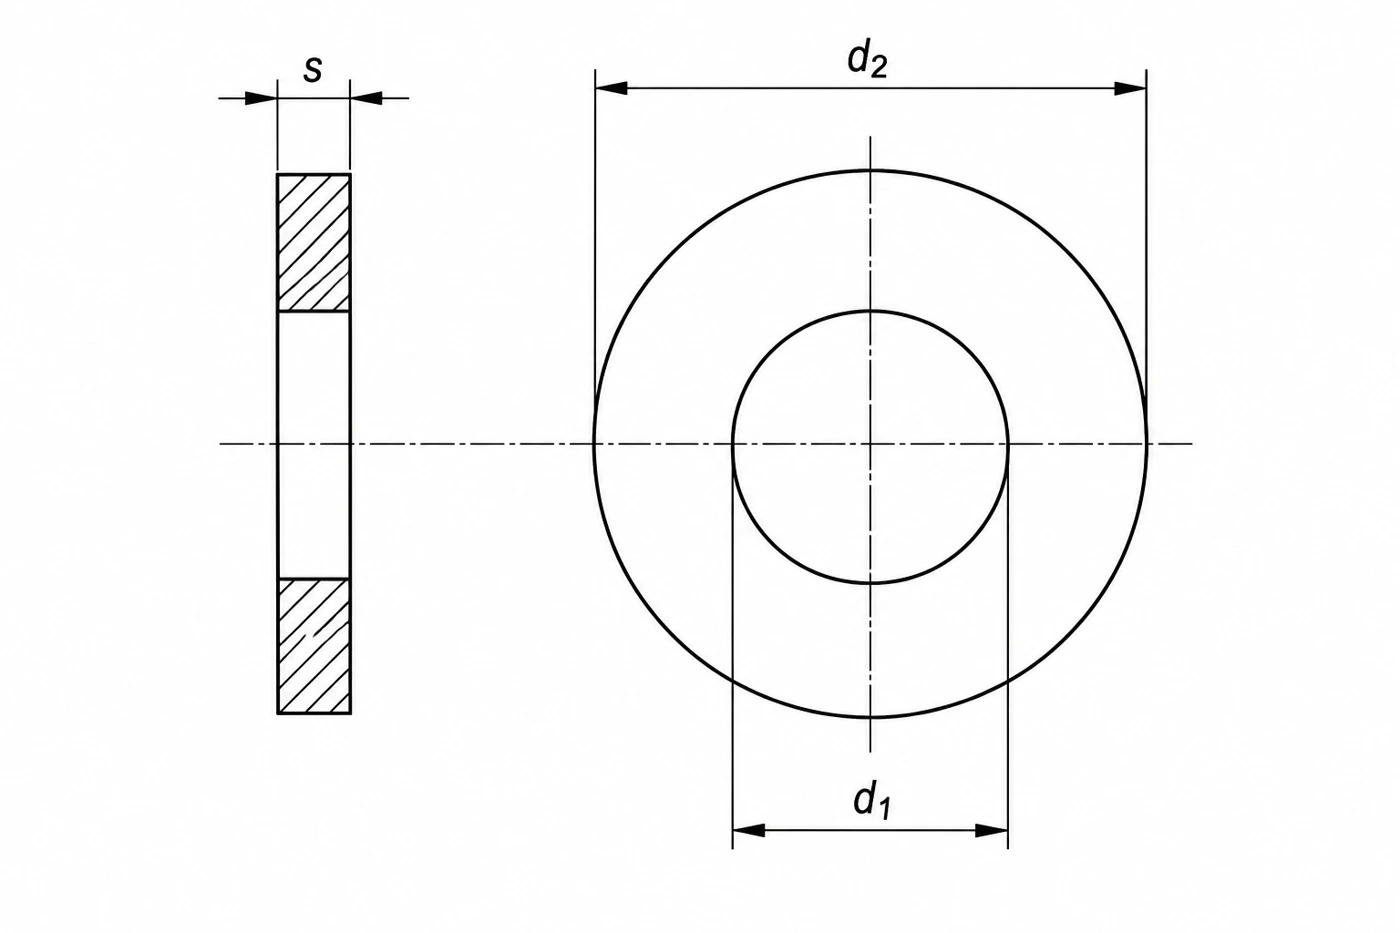
Dimensions in mm. Identification drawing, not a manufacturing drawing.
| M | d1 min. | d2 max. | s |
|---|---|---|---|
| 1.6 | 1.7 | 4 | 0.3 |
| 2 | 2.2 | 5 | 0.3 |
| 2.5 | 2.7 | 6 | 0.5 |
| 3 | 3.2 | 7 | 0.5 |
| 3.5 | 3.7 | 8 | 0.5 |
| 4 | 4.3 | 9 | 0.8 |
| 5 | 5.3 | 10 | 1 |
| 6 | 6.4 | 12 | 1.6 |
| 8 | 8.4 | 16 | 1.6 |
| 10 | 10.5 | 20 | 2 |
| 12 | 13 | 24 | 2.5 |
| 14 | 15 | 28 | 2.5 |
| 16 | 17 | 30 | 3 |
| 18 | 19 | 34 | 3 |
| 20 | 21 | 37 | 3 |
| 22 | 23 | 39 | 3 |
| 24 | 25 | 44 | 4 |
| 27 | 28 | 50 | 4 |
| 30 | 31 | 56 | 4 |
| 33 | 34 | 60 | 5 |
| 36 | 37 | 66 | 5 |
| 39 | 42 | 72 | 6 |
| 42 | 45 | 78 | 8 |
| 45 | 48 | 85 | 8 |
| 48 | 52 | 92 | 8 |
| 52 | 56 | 98 | 8 |
| 56 | 62 | 105 | 10 |
| 60 | 66 | 110 | 10 |
| 64 | 70 | 115 | 10 |
| M | d1 max. | d2 min. | s min. | s max. |
|---|---|---|---|---|
| 1.6 | 1.84 | 3.7 | 0.25 | 0.35 |
| 2 | 2.34 | 4.7 | 0.25 | 0.35 |
| 2.5 | 2.84 | 5.7 | 0.45 | 0.55 |
| 3 | 3.38 | 6.64 | 0.45 | 0.55 |
| 3.5 | 3.88 | 7.64 | 0.45 | 0.55 |
| 4 | 4.48 | 8.64 | 0.7 | 0.9 |
| 5 | 5.48 | 9.64 | 0.9 | 1.1 |
| 6 | 6.62 | 11.57 | 1.4 | 1.8 |
| 8 | 8.62 | 15.57 | 1.4 | 1.8 |
| 10 | 10.77 | 19.48 | 1.8 | 2.2 |
| 12 | 13.27 | 23.48 | 2.3 | 2.7 |
| 14 | 15.27 | 27.48 | 2.3 | 2.7 |
| 16 | 17.27 | 29.48 | 2.7 | 3.3 |
| 18 | 19.33 | 33.38 | 2.7 | 3.3 |
| 20 | 21.33 | 36.38 | 2.7 | 3.3 |
| 22 | 23.33 | 38.38 | 2.7 | 3.3 |
| 24 | 25.33 | 43.38 | 3.7 | 4.3 |
| 27 | 28.33 | 49.38 | 3.7 | 4.3 |
| 30 | 31.39 | 55.26 | 3.7 | 4.3 |
| 33 | 34.62 | 58.8 | 4.4 | 5.6 |
| 36 | 37.62 | 64.8 | 4.4 | 5.6 |
| 39 | 42.62 | 70.8 | 5.4 | 6.6 |
| 42 | 45.62 | 76.8 | 7 | 9 |
| 45 | 48.62 | 83.6 | 7 | 9 |
| 48 | 52.74 | 90.6 | 7 | 9 |
| 52 | 56.74 | 96.6 | 7 | 9 |
| 56 | 62.74 | 103.6 | 9 | 11 |
| 60 | 66.74 | 108.6 | 9 | 11 |
| 64 | 70.74 | 113.6 | 9 | 11 |
Hardness is separate from bolt property class: 200 HV or 300 HV for steel; 200 HV for A2/A4 in this specification. ISO 7089:2000 associates 200 HV with bolts up to 8.8 and nuts up to 8, and 300 HV with bolts up to 10.9 and nuts up to 10. Bearing conditions, environment and joint design must also be checked.
| Material | Class / hardness | Configurable range | Supply |
|---|---|---|---|
| Steel to mechanical specification | 200 HV | M1.6–M64 | On request |
| Steel to mechanical specification | 300 HV | M1.6–M64 | On request |
| A2 stainless steel | 200 HV | M1.6–M64 | On request |
| A4 stainless steel | 200 HV | M1.6–M64 | On request |
For requirements beyond the tabulated combinations, enquire about aluminium, brass, nylon, duplex, superduplex or an ASTM specification. Alloy or grade, dimensions, mechanical requirements and finish are defined for the enquiry; the geometric reference does not automatically imply conformity with the product standard.
| Finish | Material | Class / hardness | M |
|---|---|---|---|
| Plain / as manufactured | Steel to mechanical specification | 200 HV | M1.6–M64 |
| Plain / as manufactured | Steel to mechanical specification | 300 HV | M1.6–M64 |
| Electroplated zinc | Steel to mechanical specification | 200 HV | M5–M36 |
| Plain / as manufactured | A2 stainless steel | 200 HV | M1.6–M64 |
| Plain / as manufactured | A4 stainless steel | 200 HV | M1.6–M64 |
Select the finish for the material/property-class combination. Hydrogen relief and lubrication are separate process requirements, not certificates and not implied by the coating name.
Main standard used for the dimensions in this data sheet.
Historical unchamfered-washer reference. Geometry, hardness and edition must be checked: a 100 HV washer is not automatically ISO 7089.
Withdrawn on 31 July 2001 and replaced by UNI EN ISO 7089:2001 and UNI EN ISO 7092:2001. Check the series, not just nominal size.
| Document | Status |
|---|---|
| Declaration of conformity | Subject to order agreement |
| Material certificate | Subject to order agreement |
| EN 10204 2.2 test report | Subject to order agreement |
| EN 10204 3.1 inspection certificate | Subject to order agreement |
| Dimensional inspection report | Subject to order agreement |
| Coating report | Subject to order agreement |
| Other documentation | Subject to order agreement |
Batch documents are not automatically included: specify your requirements in the RFQ.
Match nominal diameter, pitch, strength, material, finish and joint conditions.
Commercial practice also includes class 8.8 bolts, class 8 nuts and 100 HV washers supplied to DIN 125 A / UNI 6592 references. Suitability must be checked against the joint conditions. For ISO 7089 washers, the reference hardness is 200 HV for bolts up to class 8.8 and nuts up to class 8, and 300 HV for bolts up to class 10.9 and nuts up to class 10. Commercial practice and standard requirements remain distinct.
Other diameters, lengths, materials and finishes can be assessed on request. For dedicated production, we agree geometry, requirements and minimum quantities with the customer.
Send your specification →Selections follow the technical combinations in this data sheet. Quantities, delivery terms and documents will be agreed in the quotation.