
ISO 4017:2022
Main standard used for the dimensions in this data sheet.
A metric thread along the shank for assemblies with a nut or tapped hole. Specify diameter, length, material, property class and finish to suit the joint.
DIN 933 · UNI 5739
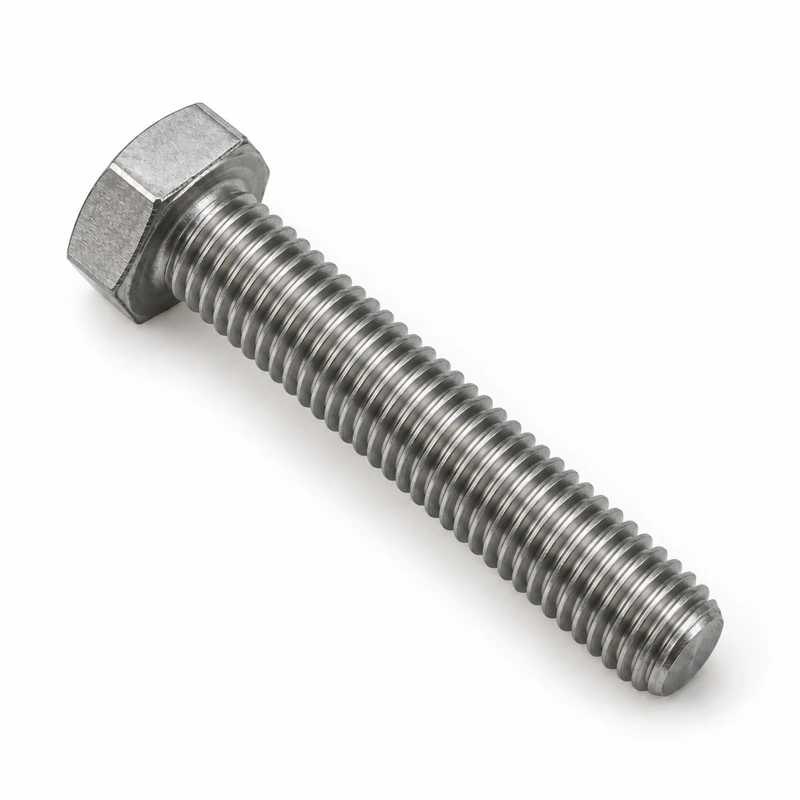
Reference dimensions M3–M48, with commercial lengths selectable by diameter. Other diameters and lengths can be assessed on request, including dedicated production.
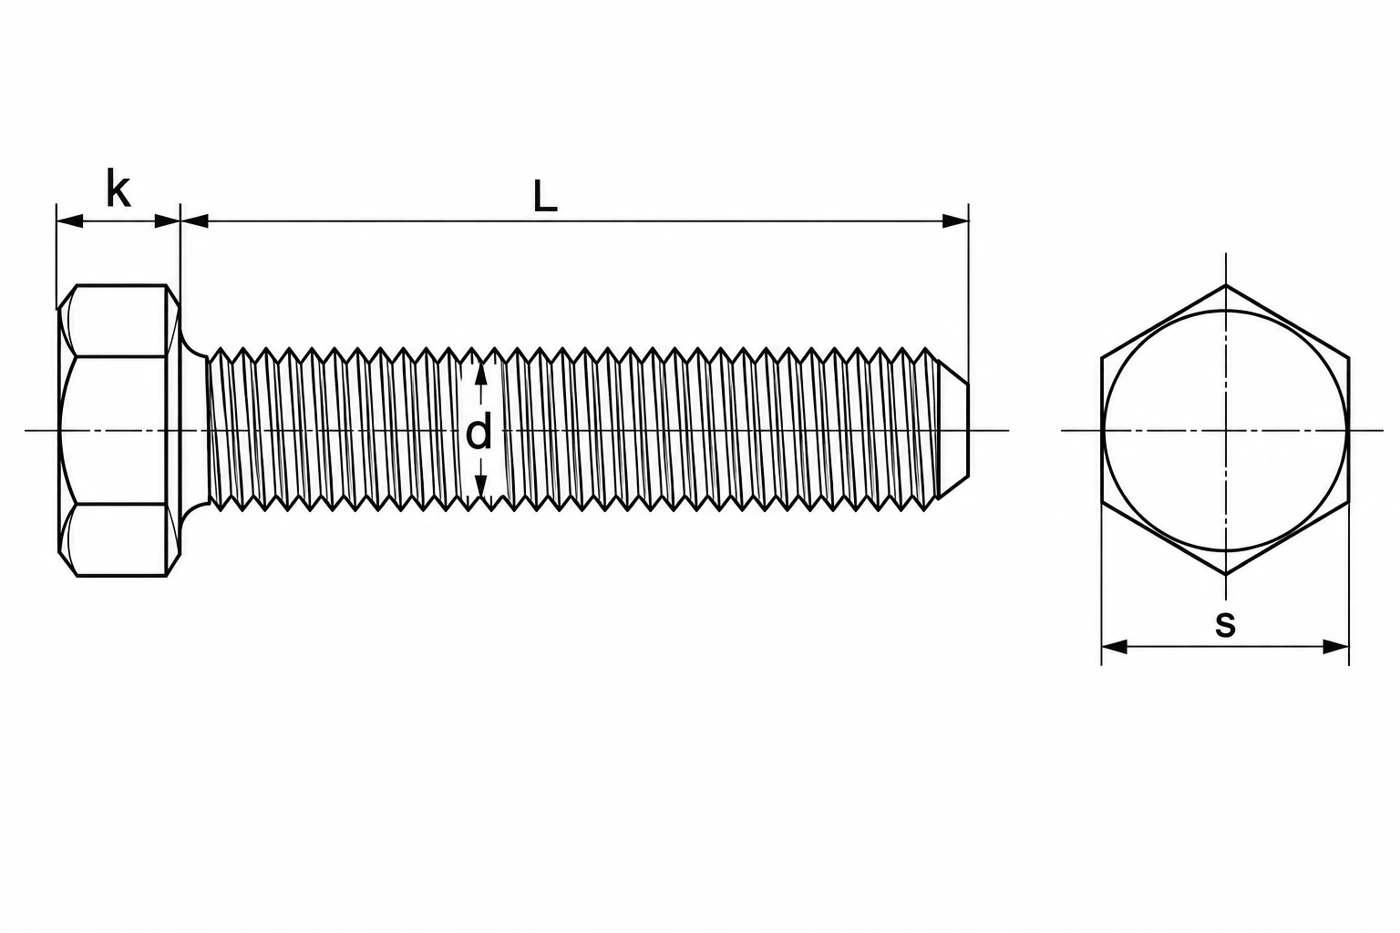
Dimensions in mm. Identification drawing, not a manufacturing drawing.
| M | Pitch P | k | s |
|---|---|---|---|
| 3 | 0.5 | 2 | 5.5 |
| 4 | 0.7 | 2.8 | 7 |
| 5 | 0.8 | 3.5 | 8 |
| 6 | 1 | 4 | 10 |
| 7 | 1 | 4.8 | 11 |
| 8 | 1.25 | 5.3 | 13 |
| 10 | 1.5 | 6.4 | 16 |
| 12 | 1.75 | 7.5 | 18 |
| 14 | 2 | 8.8 | 21 |
| 16 | 2 | 10 | 24 |
| 18 | 2.5 | 11.5 | 27 |
| 20 | 2.5 | 12.5 | 30 |
| 22 | 2.5 | 14 | 34 |
| 24 | 3 | 15 | 36 |
| 27 | 3 | 17 | 41 |
| 30 | 3.5 | 18.7 | 46 |
| 33 | 3.5 | 21 | 50 |
| 36 | 4 | 22.5 | 55 |
| 39 | 4 | 25 | 60 |
| 42 | 4.5 | 26 | 65 |
| 45 | 4.5 | 28 | 70 |
| 48 | 5 | 30 | 75 |
The thread extends close to the head, with an incomplete thread allowance defined by the standard. L is measured under the head; ISO 4014 thread-length formulas do not apply.
Listed lengths are commercial references, not stock declarations. ISO 4017:2022 has its own standard length limits; shorter or longer sizes outside that series require specific agreement. Incomplete thread under the head: u ≤ 2P.
| Material | Class / hardness | Configurable range | Supply |
|---|---|---|---|
| Steel to mechanical specification | 8.8 | M4–M24 | On request |
| Steel to mechanical specification | 10.9 | M4–M24 | On request |
| Steel to mechanical specification | 12.9 | M4–M24 | On request |
| A2 stainless steel | 70 | M4–M24 | On request |
| A4 stainless steel | 70 | M4–M24 | On request |
| A4 stainless steel | 80 | M4–M24 | On request |
For requirements beyond the tabulated combinations, enquire about aluminium, brass, nylon, duplex, superduplex or an ASTM specification. Alloy or grade, dimensions, mechanical requirements and finish are defined for the enquiry; the geometric reference does not automatically imply conformity with the product standard.
| Finish | Material | Class / hardness | M |
|---|---|---|---|
| Plain / as manufactured | Steel to mechanical specification | 8.8 | M4–M24 |
| Electroplated zinc | Steel to mechanical specification | 8.8 | M4–M24 |
| Plain / as manufactured | Steel to mechanical specification | 10.9 | M4–M24 |
| Plain / as manufactured | Steel to mechanical specification | 12.9 | M4–M24 |
| Plain / as manufactured | A2 stainless steel | 70 | M4–M24 |
| Plain / as manufactured | A4 stainless steel | 70 | M4–M24 |
| Plain / as manufactured | A4 stainless steel | 80 | M4–M24 |
Select the finish for the material/property-class combination. Hydrogen relief and lubrication are separate process requirements, not certificates and not implied by the coating name.
Main standard used for the dimensions in this data sheet.
Related commercial reference, not an exact equivalent. ISO widths across flats for M10, M12, M14 and M22 are 16, 18, 21 and 34 mm respectively; do not transfer DIN dimensions automatically.
Historical family reference. Orders citing UNI require confirmation of the edition, dimensions and supply requirements.
| Document | Status |
|---|---|
| Declaration of conformity | Subject to order agreement |
| Material certificate | Subject to order agreement |
| EN 10204 2.2 test report | Subject to order agreement |
| EN 10204 3.1 inspection certificate | Subject to order agreement |
| Dimensional inspection report | Subject to order agreement |
| Coating report | Subject to order agreement |
| Other documentation | Subject to order agreement |
Batch documents are not automatically included: specify your requirements in the RFQ.
Match nominal diameter, pitch, strength, material, finish and joint conditions.
Commercial practice also includes class 8.8 bolts, class 8 nuts and 100 HV washers supplied to DIN 125 A / UNI 6592 references. Suitability must be checked against the joint conditions. For ISO 7089 washers, the reference hardness is 200 HV for bolts up to class 8.8 and nuts up to class 8, and 300 HV for bolts up to class 10.9 and nuts up to class 10. Commercial practice and standard requirements remain distinct.
Other diameters, lengths, materials and finishes can be assessed on request. For dedicated production, we agree geometry, requirements and minimum quantities with the customer.
Send your specification →Selections follow the technical combinations in this data sheet. Quantities, delivery terms and documents will be agreed in the quotation.