
Identifying components and markings
CE marking: packaging and documentation
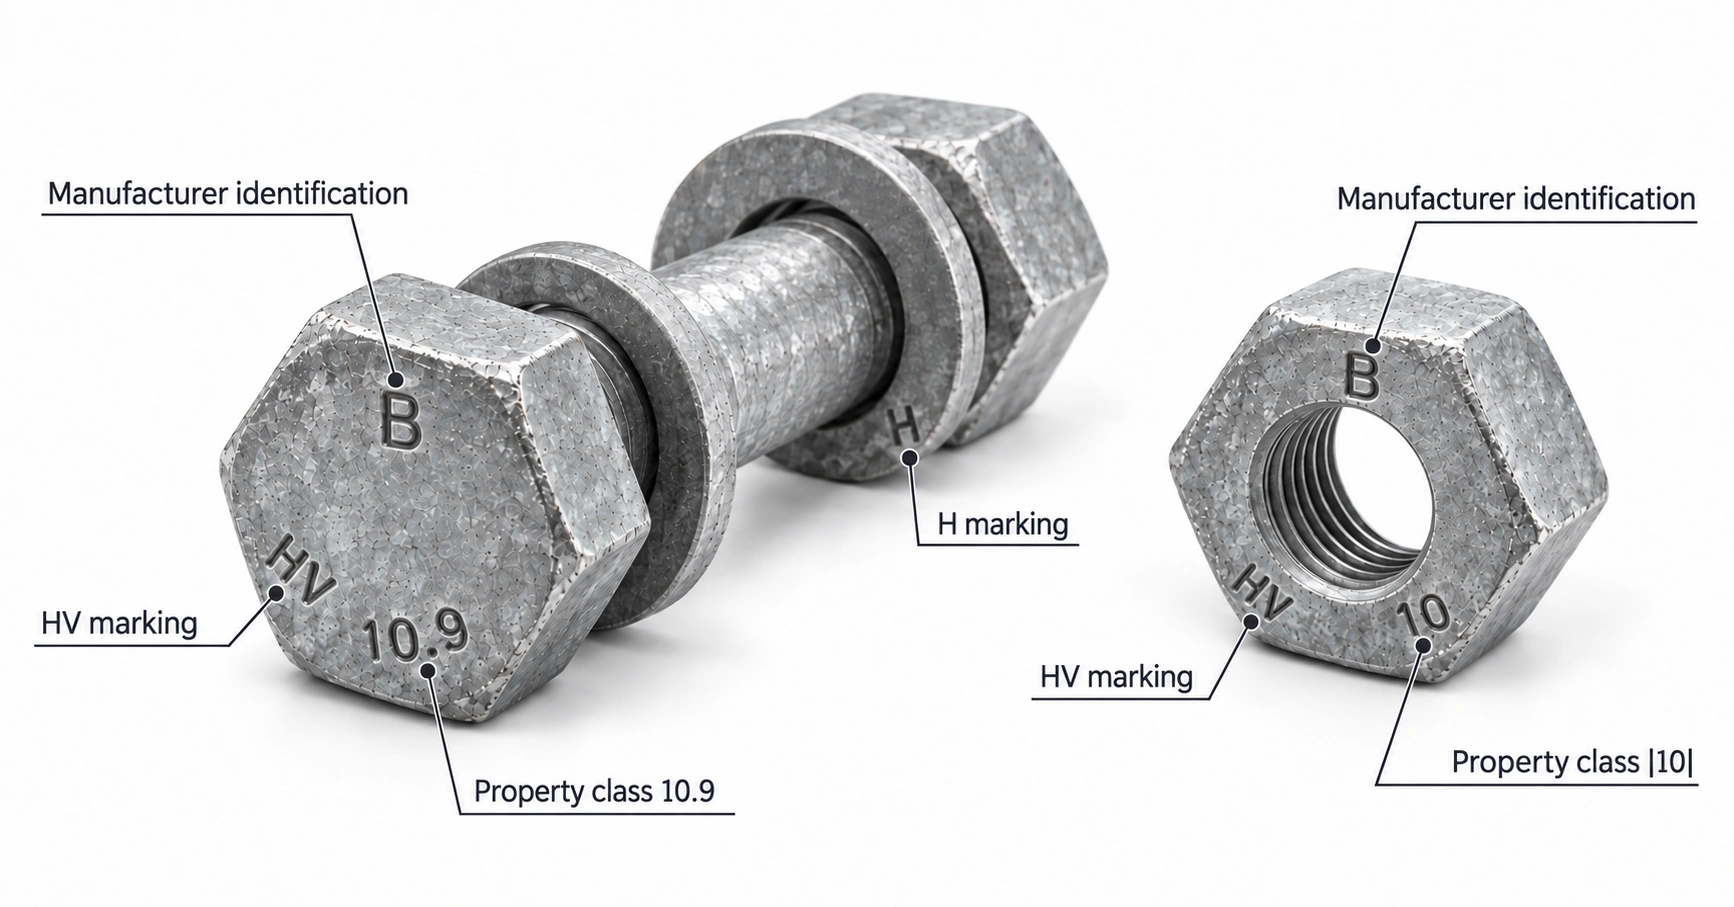
The assembly CE marking is normally shown on the packaging label. Depending on the lot type and delivery conditions, it may appear in the accompanying documentation, subject to the applicable requirements. It is distinct from individual component markings: manufacturer identification, property class and system identification.
On receipt, check that the assembly, label, lot and Declaration of Performance (DoP) correspond; retain traceability after opening the packaging.
Assembly components
HR, HV and HRC: distinct systems
| System | Identification | Selection and installation |
|---|---|---|
| HR · EN 14399-3 | Assembly with HR geometry; property classes specified by Part 3 | Specify length, class and washers required for HR |
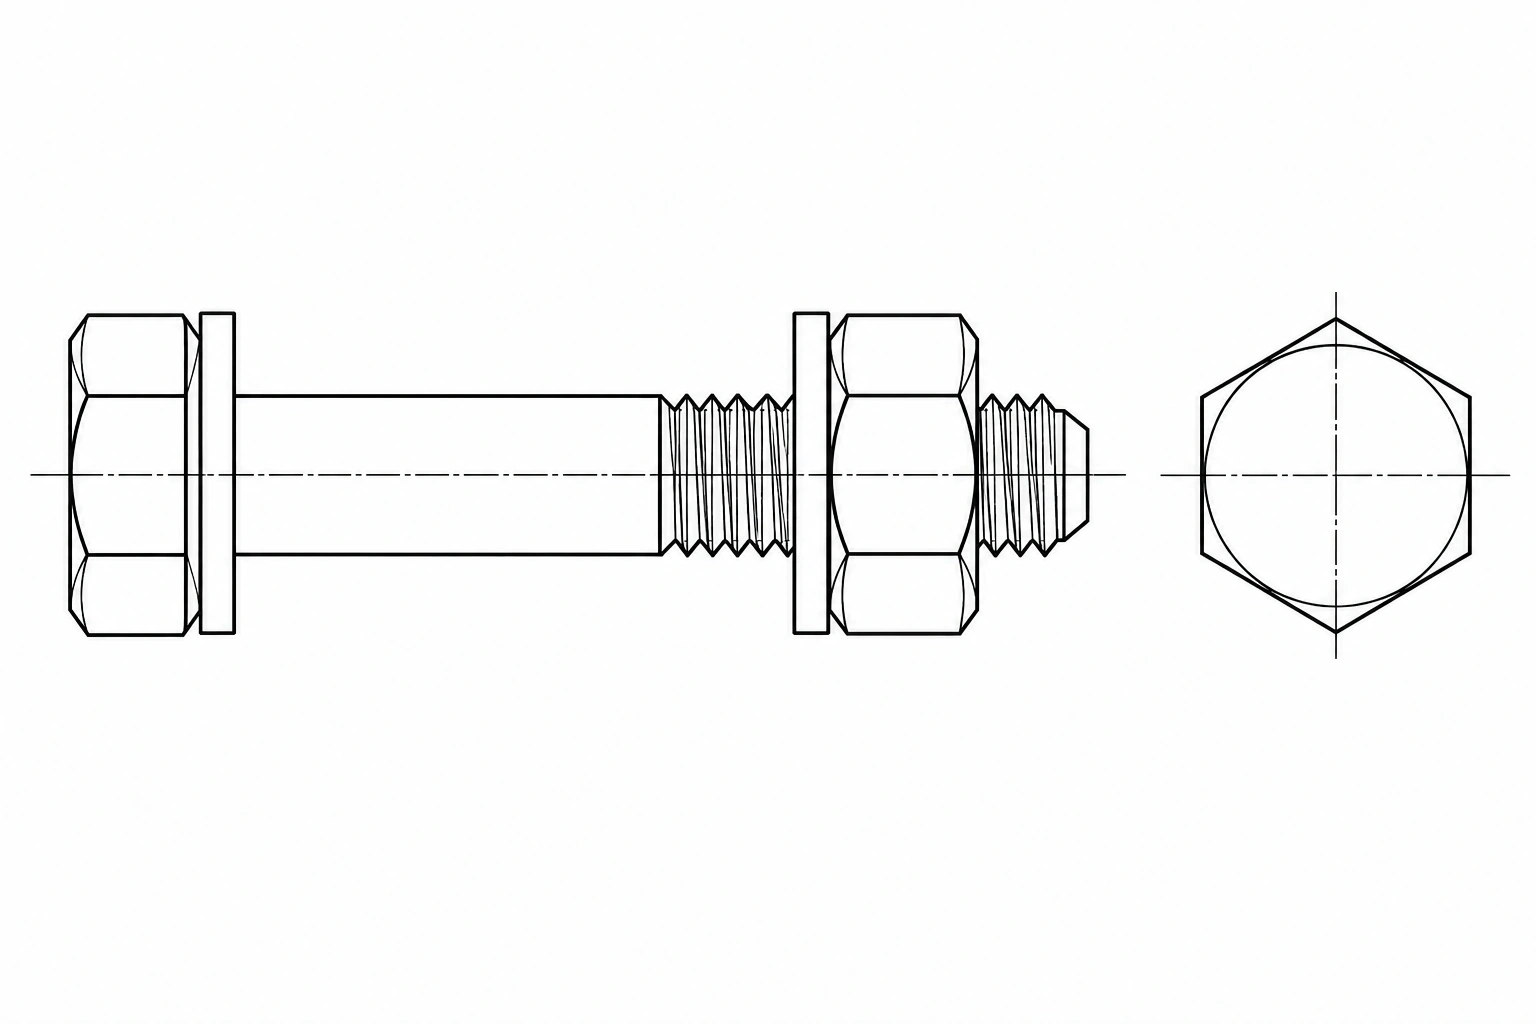
| HV · EN 14399-4 | 10.9 bolt + |10| nut; short thread | Check the permitted grip range carefully |
| HRC · EN 14399-10 | Assembly using a dedicated preload-control system | Requires compatible equipment and installation procedure |
Commercial reference sizes · HV 10.9
| d | l · mm | P · mm | s · mm | b · mm |
|---|---|---|---|---|
| M12 | 30–120 | 1.75 | 22 | 23 |
| M16 | 35–150 | 2 | 27 | 28 |
| M20 | 50–170 | 2.5 | 32 | 33 |
| M24 | 55–160 | 3 | 41 | 39 |
| M27 | 60–160 | 3 | 46 | 41 |
| M30 | 80–180 | 3.5 | 50 | 44 |
| M36 | 90–200 | 4 | 60 | 52 |
Other diameters and lengths are available on request. For substantial quantities, dedicated production can be assessed, with feasibility, assembly characteristics and documentation agreed for the specific enquiry.
P = pitch; s = width across flats; b = thread length where shown. Documented catalogue ranges: not every intermediate length is necessarily offered, and these are not Dueemme stock declarations.
This table applies to HV, not HR or HRC. Select length from the assembly grip range, including washers; bolt length is not the same as plate thickness.
Finishes and supply condition
Plain finish
Specify project protection and environmental requirements.
Hot-dip galvanizing
Supply the assembly with compatible, documented coating and check thread fit.
Other coatings
Assess against the system, property class and required testing; do not automatically transfer a finish between assemblies.
Conformity: changes requiring verification
- Do not substitute generic bolts or nuts: assembly identity and traceability must remain verifiable.
- Cutting, rethreading, machining or subsequent treatment may alter declared characteristics. Original documentation does not automatically cover the modified configuration.
- Distinguish assembly CE marking / declaration of performance, factory production control certification and a 3.1 inspection certificate: they serve different purposes.
This does not mean the manufacturer’s entire certification expires: establish whether the supplied or modified assembly remains covered by the relevant declarations, testing and traceability.
K0, K1 and K2: what changes during tightening
The K-class describes assembly torque–preload behaviour in the as-supplied condition. It is not a steel strength grade: 10.9 is the bolt property class, while K0, K1 and K2 concern tightening control.
| Class | Characterisation | Practical meaning |
|---|---|---|
| K0 | No class requirement for the k-factor. | Do not infer an installation torque from K0 alone. Use a method permitted by the execution specification, for example direct tension indicators (DTIs) with a compatible assembly. |
| K1 | 0.10 ≤ kᵢ ≤ 0.16 | Individual factors lie within the specified interval. Typically used with the combined method: initial torque stage followed by controlled rotation. |
| K2 | 0.10 ≤ kₘ ≤ 0.23; Vₖ ≤ 0.06 | Mean value and scatter are controlled. Supports the torque method using assembly/lot data; may also be used with the combined method under the applicable specification. |
k is a dimensionless factor relating torque, preload and diameter; it is not simply the friction coefficient. kᵢ is an individual test result, kₘ the mean and Vₖ the coefficient of variation.
Agree the class before supply against the installation method specified under EN 1090-2 and the manufacturer’s instructions. Request the K-class, relevant tightening data, lot identification and lubrication condition. K2 does not mean a stronger bolt and does not justify a universal torque value.
Preloading, lubrication and reuse
Tightening torque cannot be inferred from “10.9” alone. Installation method, K-class and torque–preload behaviour must match the supplied assembly. K0, K1 and K2 are not bolt strength classes.
Do not add or replace lubricant without supplier instructions: this may change torque–preload behaviour and invalidate the applicability of test results. Do not automatically reuse an assembly after preloading and dismantling; follow applicable requirements and manufacturer instructions.