DIN 546
Geometry of the documented technical selection. Check the supplied product drawing before substitution; universal equivalence with other designs is not claimed.
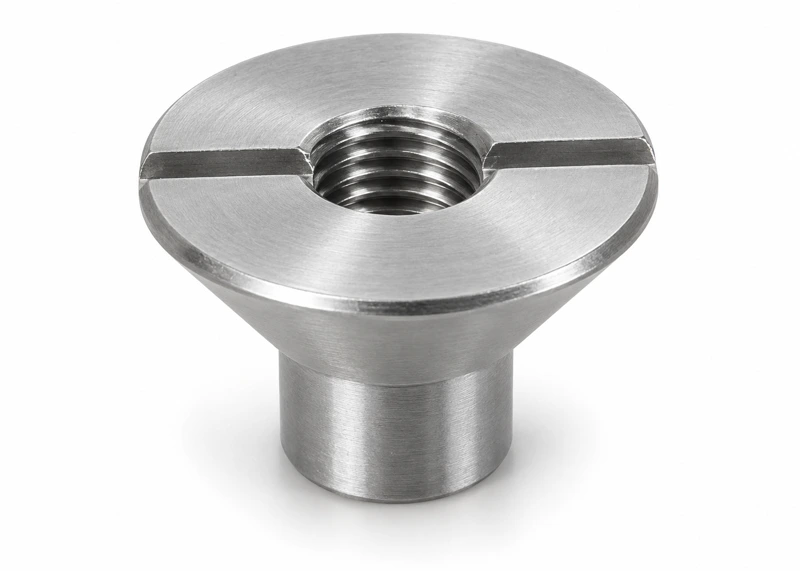
An internally threaded cylindrical body with a face slot for driving. A compact solution selected together with the available tool access.
UNI 5719
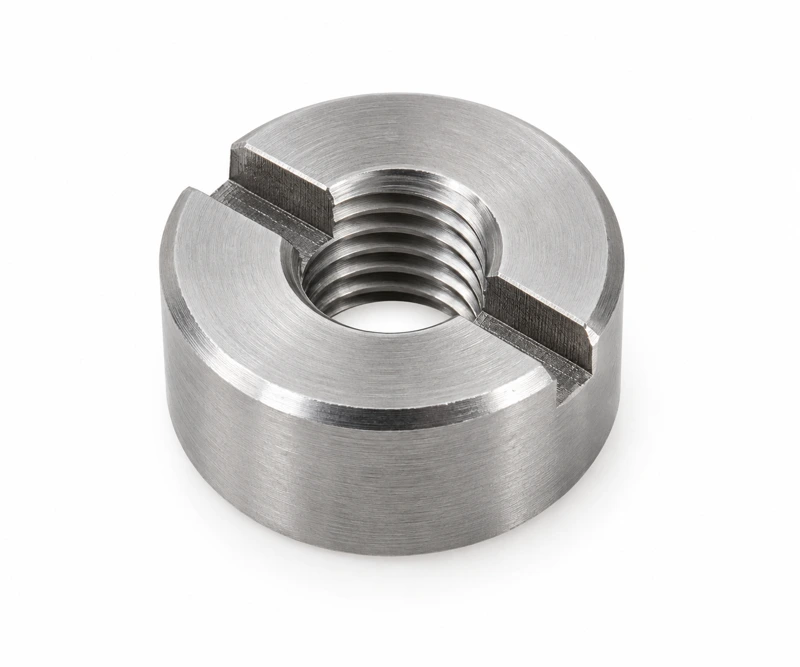
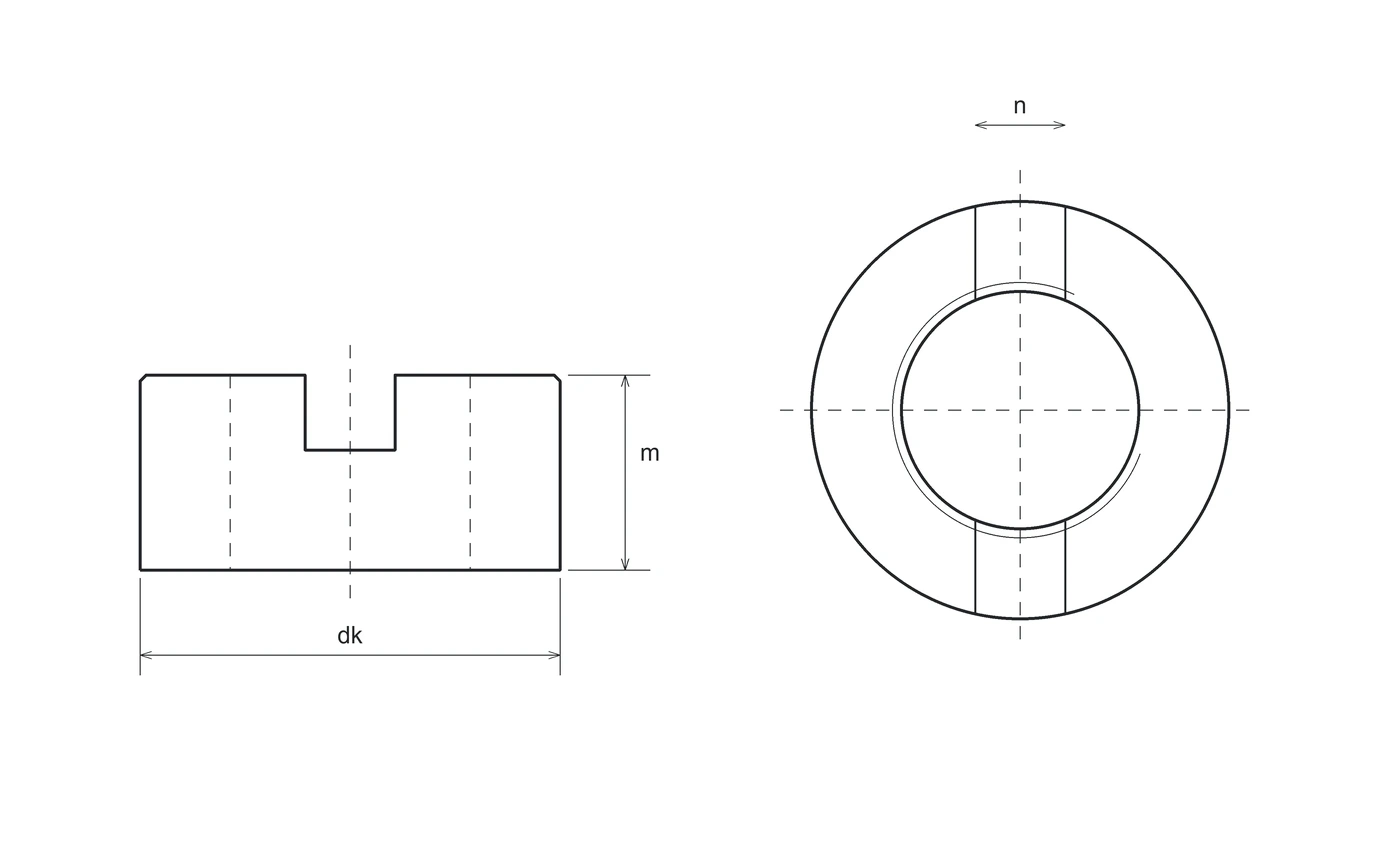
The table identifies the reference technical selection. The supply configuration is reviewed against the enquiry.
Dimensions in mm. Identification drawing, not a manufacturing drawing.
| M | Pitch P | dk outside | m height | t min. slot depth | n slot width |
|---|---|---|---|---|---|
| 1.6 | 0.35 | 3.5 | 1.6 | 0.6 | 0.5 |
| 2 | 0.4 | 4.5 | 2 | 0.8 | 1 |
| 2.5 | 0.45 | 5.5 | 2.2 | 0.9 | 1.2 |
| 3 | 0.5 | 6 | 2.5 | 1 | 1.2 |
| 4 | 0.7 | 8 | 3.5 | 1.2 | 1.4 |
| 5 | 0.8 | 9 | 4.2 | 1.5 | 2 |
| 6 | 1 | 11 | 5 | 2 | 2.5 |
| 8 | 1.25 | 14 | 6.5 | 2.5 | 3 |
| 10 | 1.5 | 18 | 8 | 3.2 | 3.5 |
| 12 | 1.75 | 21 | 10 | 3.8 | 4 |
| 16 | 2 | 26 | 12 | 3.8 | 4 |
The face slot is a drive feature and is not equivalent to the peripheral slots of a DIN 1804 locknut. This is not a prevailing-torque nut; verify torque and strength for the supplied configuration.
Table dimensions refer to the stated execution. DIN/UNI, polymer and special variants require verification of their own dimensions; they do not automatically inherit reference geometry, weight or performance.
Executions are distinguished by reference, material, class and finish. DIN, ISO and UNI references do not imply dimensional equivalence or availability of every size in each material. Supply and batch documents require quotation confirmation.
| Execution reference | Material | Class / hardness | Documented finishes |
|---|---|---|---|
| DIN 546 | Stainless A1 · 1.4305 | To be specified | To be specified |
| DIN 546 | Stainless A4 | To be specified | To be specified |
“To be specified” is a requirement not established by this selection; it does not imply class 70/80, HV hardness or an automatic finish. Steel property classes do not apply to nylon/polyamide; PA6 and PA66 are distinguished only where stated. For nuts with non-metallic inserts, the material shown is the body material.
| Document | Status |
|---|---|
| Declaration of conformity | Subject to order agreement |
| Material certificate | Subject to order agreement |
| EN 10204 2.2 test report | Subject to order agreement |
| EN 10204 3.1 inspection certificate | Subject to order agreement |
| Dimensional inspection report | Subject to order agreement |
| Coating report | Subject to order agreement |
| Other documentation | Subject to order agreement |
Batch documents are not automatically included: specify your requirements in the RFQ.
Geometry of the documented technical selection. Check the supplied product drawing before substitution; universal equivalence with other designs is not claimed.
Similar reference: compare dimensions and specification requirements before substitution.
State your requirements: material, property class and finish will be assessed for your enquiry.
Other materials, property classes and finishes available on request. Each configuration is assessed against the enquiry specification.
Other diameters, lengths, materials and finishes can be assessed on request. For dedicated production, we agree geometry, requirements and minimum quantities with the customer.
Send your specification →Complementary components: check diameter, pitch, property class, material and joint conditions.