
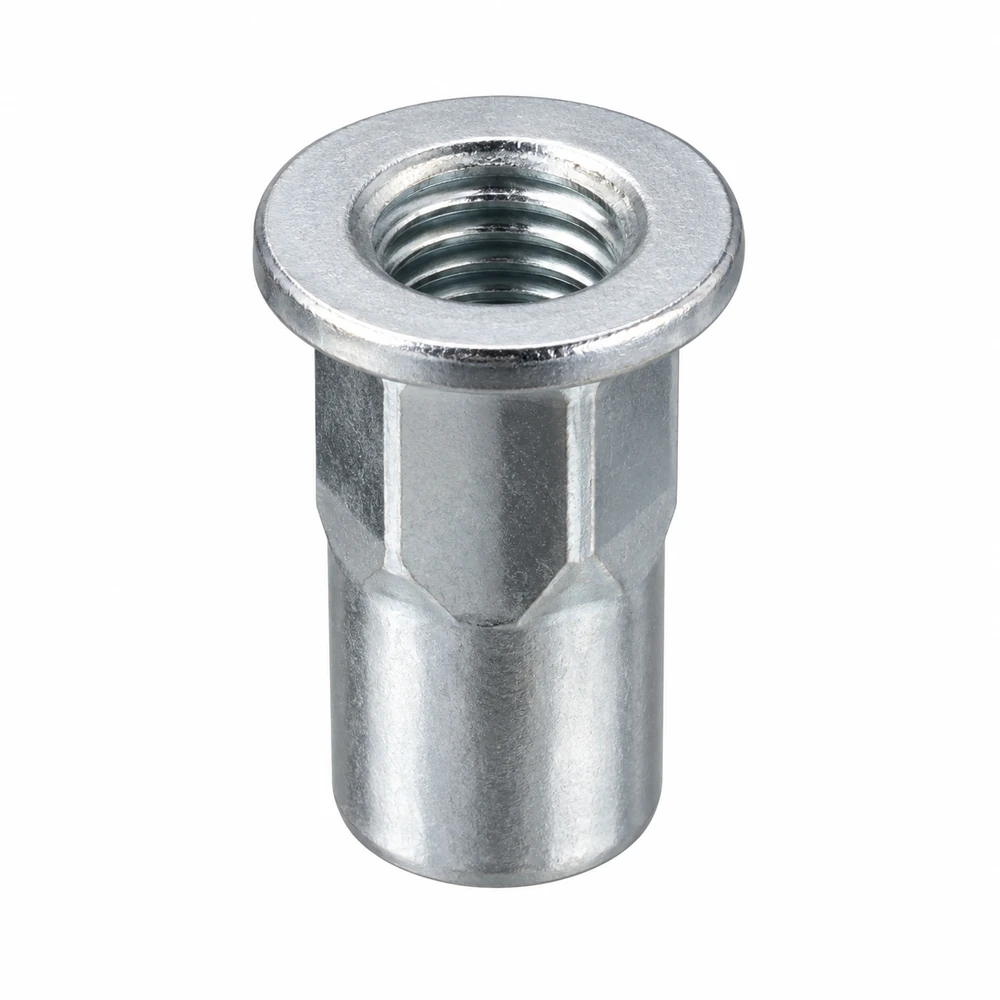
Rivet nut · Round / large head · Half hexagonal, IHB series · Open end
Distinct half-hexagonal configuration from the SHB series: compare photograph, drawing and variant dimensions; do not assume interchangeability.
- Head
- Round / large head
- Body
- Half hexagonal, IHB series
- End
- Open end
Technical drawing
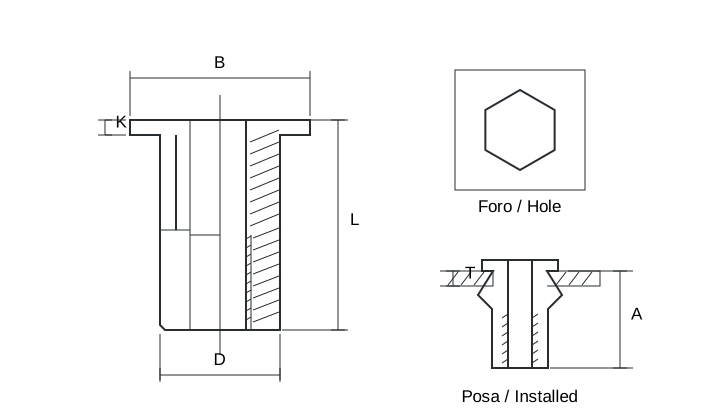
- A
- Reference projection after installation
- D / HD
- External body dimension
- B / HB
- External head dimension
- K
- Head thickness
- L
- Body length
Identification drawing, not to scale. A: reference projection after installation; actual value depends on installation. Thread pitch is not specified in the catalogue.
Variants and dimensional data
| Thread | Grip (mm) | Hole (mm) | A (mm) | D / HD (mm) | B / HB (mm) | K (mm) | L (mm) |
|---|---|---|---|---|---|---|---|
| M3 | 0.5-1.5 | 5,0 | 6,6 | 4,9 | 6,0 | 0,6 | 8,5 |
| M4 | 0.5-2.0 | 6,0 | 7,2 | 5,9 | 9,0 | 0,8 | 11,0 |
| M4 | 2.5-3.5 | 6,0 | 8,2 | 5,9 | 9,0 | 0,8 | 13,0 |
| M5 | 0.5-2.5 | 7,0 | 7,5 | 6,9 | 10,0 | 1,0 | 12,0 |
| M5 | 2.5-3.5 | 7,0 | 9,5 | 6,9 | 10,0 | 1,0 | 14,5 |
| M6 | 0.5-3.0 | 9,0 | 9,2 | 8,9 | 12,7 | 1,3 | 15,5 |
| M6 | 3.5-5.0 | 9,0 | 12,2 | 8,9 | 13,0 | 1,5 | 19,0 |
| M8 | 1.0-3.5 | 11,0 | 11,0 | 10,9 | 16,0 | 1,5 | 18,0 |
| M8 | 3.5-5.0 | 11,0 | 12,0 | 10,9 | 15,0 | 1,5 | 19,0 |
| M10 | 1.0-4.0 | 13,0 | 13,2 | 12,9 | 18,0 | 1,7 | 21,0 |
| M10 | 3.5-5.0 | 13,0 | 14,2 | 12,9 | 17,0 | 1,8 | 22,0 |
| M12 | 2.5-5.0 | 16,0 | 16,0 | 15,9 | 23,0 | 2,0 | 25,0 |
Materials, codes and supply conditions
Stainless steel
Variants
| Dueemme code | Thread | Grip (mm) | Hole (mm) |
|---|---|---|---|
| KTTSEM3C2 | M3 | 0.5-1.5 | 5,0 |
| KTTSEM4C2 | M4 | 0.5-2.0 | 6,0 |
| KTTSEM4L2 | M4 | 2.5-3.5 | 6,0 |
| KTTSEM5C2 | M5 | 0.5-2.5 | 7,0 |
| KTTSEM5L2 | M5 | 2.5-3.5 | 7,0 |
| KTTSEM6C2 | M6 | 0.5-3.0 | 9,0 |
| KTTSEM6L2 | M6 | 3.5-5.0 | 9,0 |
| KTTSEM8C2 | M8 | 1.0-3.5 | 11,0 |
| KTTSEM8L2 | M8 | 3.5-5.0 | 11,0 |
| KTTSEM10C2/13 | M10 | 1.0-4.0 | 13,0 |
| KTTSEM10L2/13 | M10 | 3.5-5.0 | 13,0 |
| KTTSEM12C2/16 | M12 | 2.5-5.0 | 16,0 |
Catalogue tolerances (mm): A Ref · Hole size +0.10 · D +0.07 -0.1 · B +/-0,3 · K +/-0,2 · L +/-0,3. Dimensions without an explicit tolerance require confirmation.
Find a code in this type
Select the thread and sheet thickness: the finder shows only compatible inserts and returns their Dueemme code.
More filters
Documentation
Download technical data sheet (PDF)Request a quotation
Variants
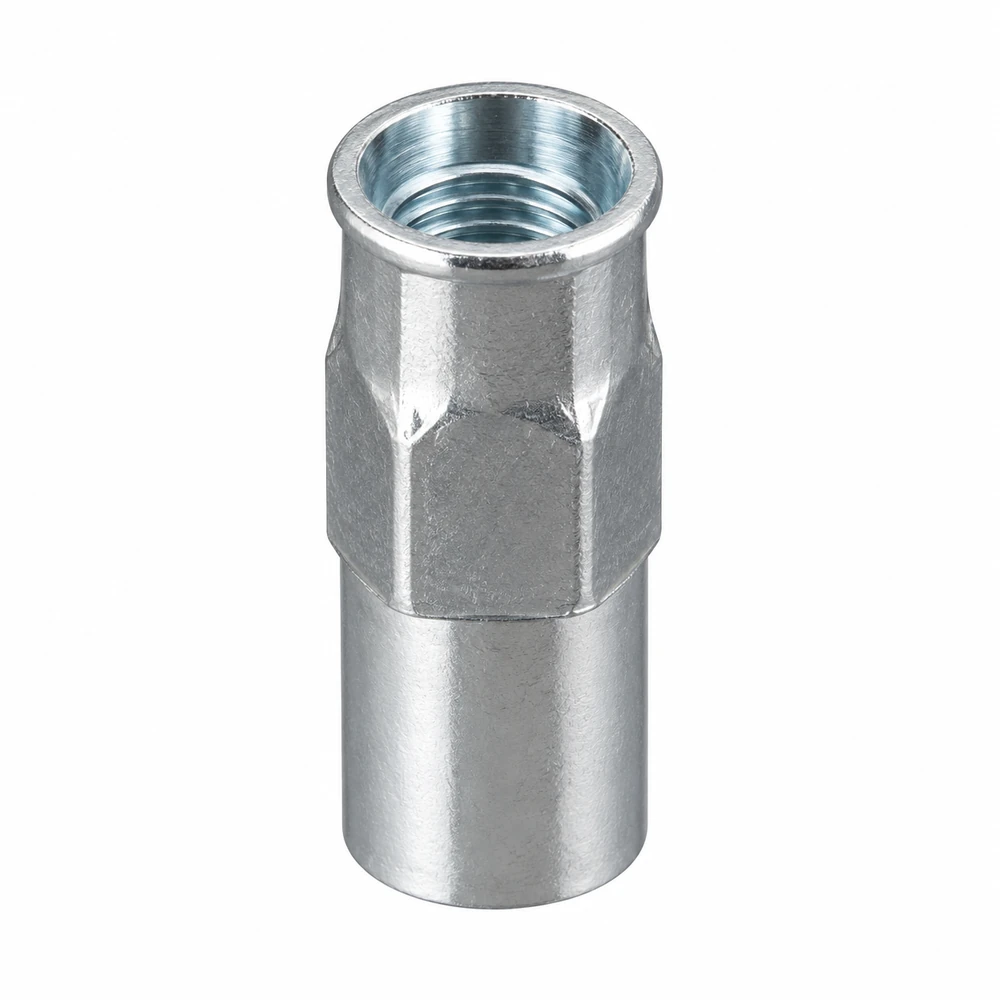
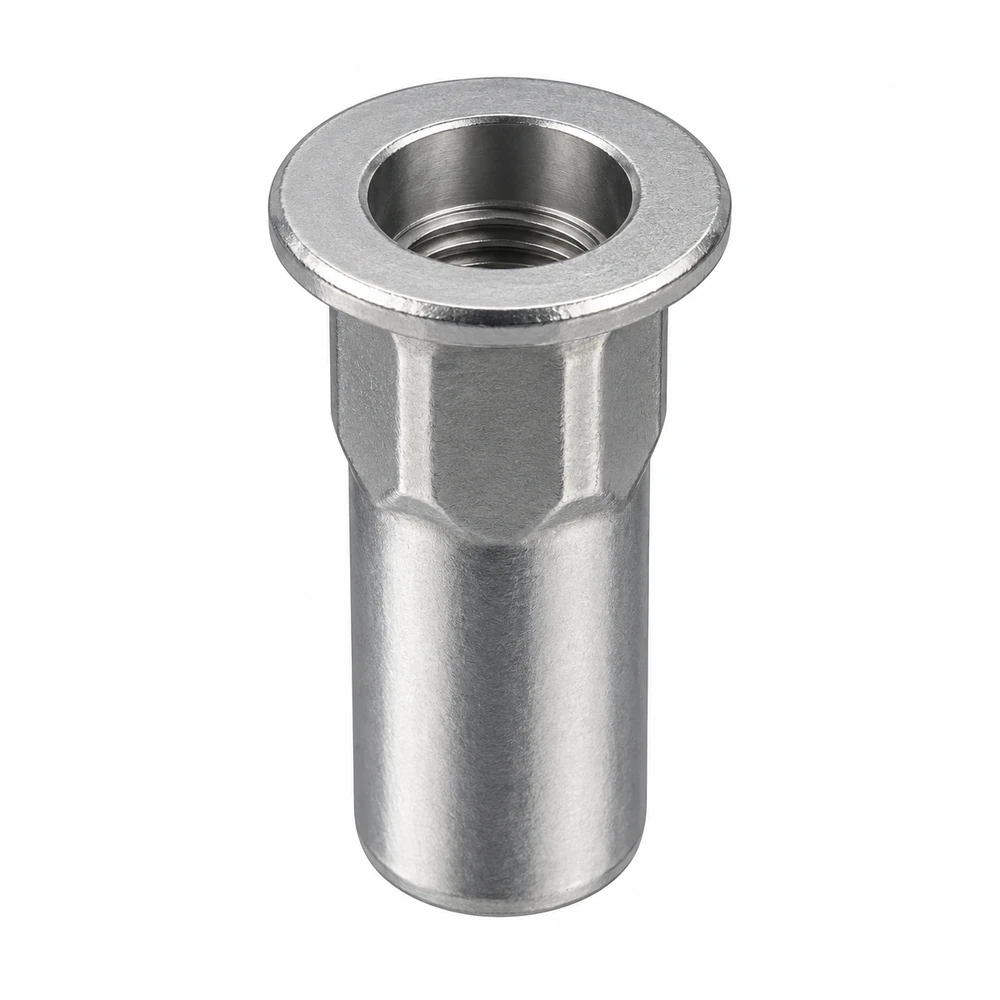
Related products
Check thread, usable length, grip range and installation conditions.