
ASME B18.2.2 UNC
Dimensions of the specified commercial selection do not replace a manufacturing drawing or the complete supply specification.
An inch series: nominal diameter and threads per inch must match the mating bolt.
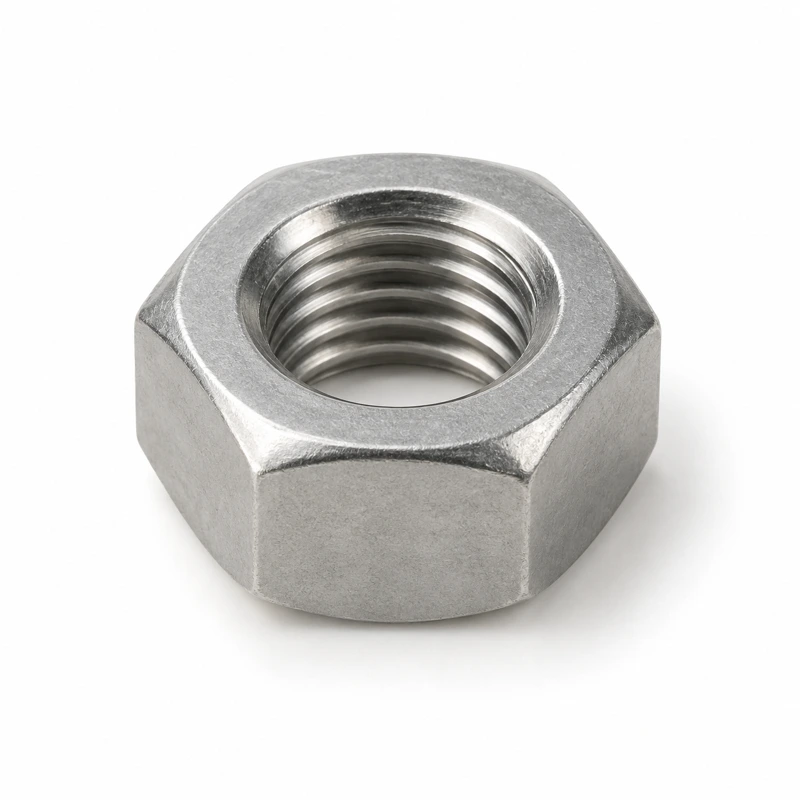
Selection from 1/4 to 7/8 inch. Other sizes and threads on request. UNC and UNF are distinct, non-interchangeable series.
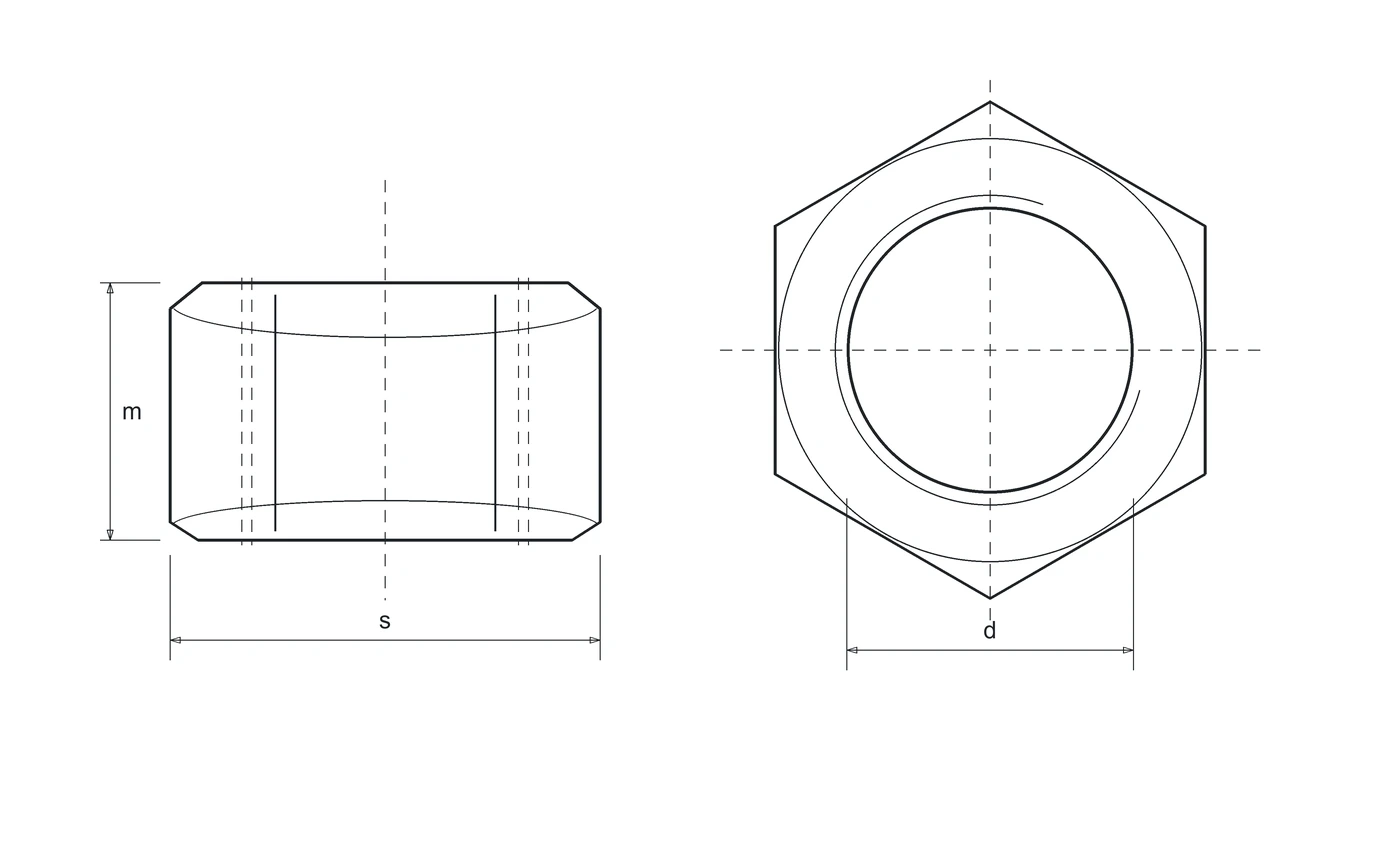
Dimensions in inches. Identification drawing, not a manufacturing drawing.
| Thread (in) | TPI | sMin | sMax | mMin | mMax |
|---|---|---|---|---|---|
| 1/4 | 20 | 0.428 | 0.438 | 0.212 | 0.226 |
| 5/16 | 18 | 0.489 | 0.5 | 0.258 | 0.273 |
| 3/8 | 16 | 0.551 | 0.563 | 0.32 | 0.337 |
| 7/16 | 14 | 0.675 | 0.688 | 0.365 | 0.385 |
| 1/2 | 13 | 0.736 | 0.75 | 0.427 | 0.445 |
| 9/16 | 12 | 0.861 | 0.875 | 0.473 | 0.496 |
| 5/8 | 11 | 0.922 | 0.938 | 0.535 | 0.559 |
| 3/4 | 10 | 1.088 | 1.125 | 0.617 | 0.665 |
| 7/8 | 9 | 1.269 | 1.312 | 0.724 | 0.776 |
ASME B18.2.2 identifies geometry. Agree ASTM/SAE specification, grade, thread tolerance and finish for the supply. No automatic equivalence to metric classes 8, 10 or 12.
| Material | Class / hardness | Configurable range | Supply |
|---|---|---|---|
| Steel to mechanical specification | To be specified | 1/4-20 UNC, 5/16-18 UNC, 3/8-16 UNC, 7/16-14 UNC, 1/2-13 UNC, 9/16-12 UNC, 5/8-11 UNC, 3/4-10 UNC, 7/8-9 UNC | On request |
For requirements beyond the tabulated combinations, enquire about aluminium, brass, nylon, duplex, superduplex or an ASTM specification. Alloy or grade, dimensions, mechanical requirements and finish are defined for the enquiry; the geometric reference does not automatically imply conformity with the product standard.
| Finish | Material | Class / hardness | M |
|---|---|---|---|
| Plain / as manufactured | Steel to mechanical specification | To be specified | 1/4-20 UNC, 5/16-18 UNC, 3/8-16 UNC, 7/16-14 UNC, 1/2-13 UNC, 9/16-12 UNC, 5/8-11 UNC, 3/4-10 UNC, 7/8-9 UNC |
Select the finish for the material/property-class combination. Hydrogen relief and lubrication are separate process requirements, not certificates and not implied by the coating name.
Dimensions of the specified commercial selection do not replace a manufacturing drawing or the complete supply specification.
| Document | Status |
|---|---|
| Declaration of conformity | Subject to order agreement |
| Material certificate | Subject to order agreement |
| EN 10204 2.2 test report | Subject to order agreement |
| EN 10204 3.1 inspection certificate | Subject to order agreement |
| Dimensional inspection report | Subject to order agreement |
| Coating report | Subject to order agreement |
| Other documentation | Subject to order agreement |
Batch documents are not automatically included: specify your requirements in the RFQ.
Match nominal diameter, pitch, strength, material, finish and joint conditions.
ASME B18.2.2 identifies geometry. Agree ASTM/SAE specification, grade, thread tolerance and finish for the supply. No automatic equivalence to metric classes 8, 10 or 12.
Other diameters, lengths, materials and finishes can be assessed on request. For dedicated production, we agree geometry, requirements and minimum quantities with the customer.
Send your specification →Selections follow the technical combinations in this data sheet. Quantities, delivery terms and documents will be agreed in the quotation.