
Hexagon socket cylindrical head tapping screw
ST tapping thread for pre-drilled sheet metal. Geometry, executions and materials are shown separately; enter the required length freely in the quotation request.
UNI 6947
- Dimensional reference
- UNI 6947
- Thread
- ST
- Drive
- Hexagon socket
- Units
- mm
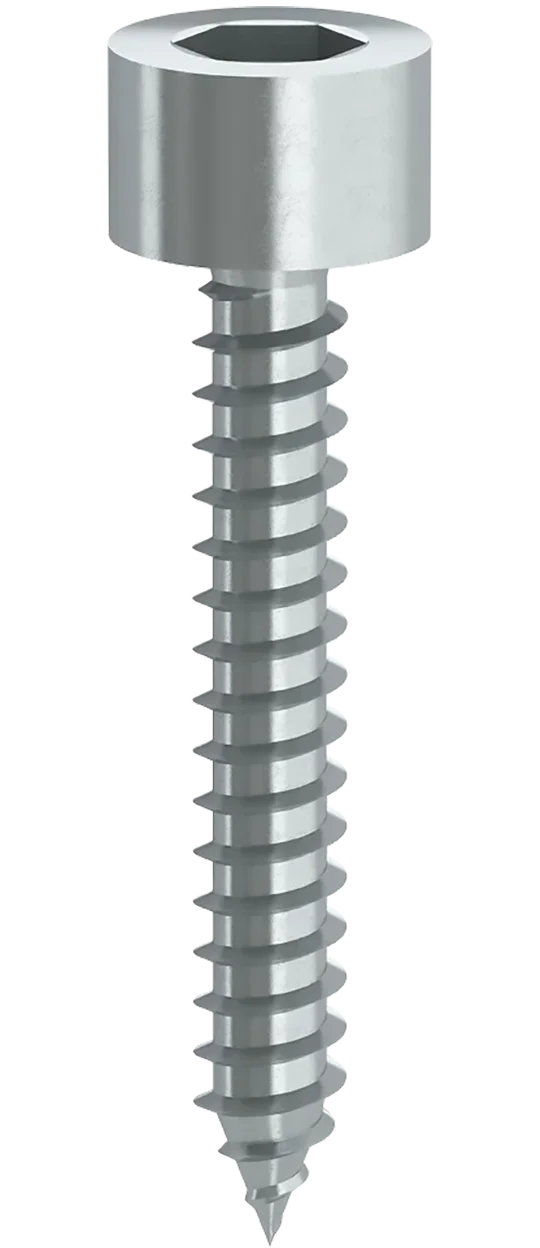
Representative geometry photograph. Material and finish are specified separately.
Technical drawing
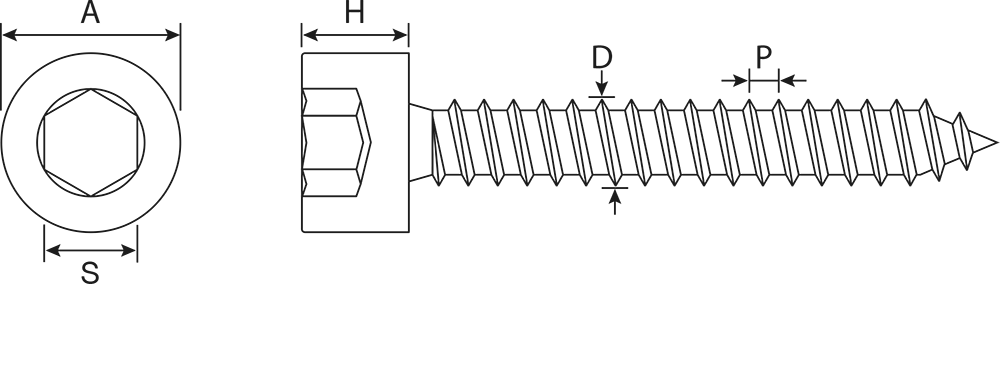
Ambrovit reference drawing. Letters match the table; drawing not to scale.
- A
- Head diameter
- H
- Head height
- S
- Hexagon socket
- D
- External thread diameter
- P
- Indicative pitch
- L / l
- Length to specify in the enquiry; not listed in the table.
Reference geometry
Dimensions in mm. Supply lengths are not listed: specify the required length in your enquiry.
| Thread | Limit | A | H | S | D | P |
|---|---|---|---|---|---|---|
| ST 4,8 | Min. | 9,50 | 5,82 | 5,02 | 4,62 | ~1,60 |
| ST 4,8 | Max | 10,00 | 6,00 | 5,14 | 4,80 | ~1,60 |
| ST 5,5 | Min. | 9,50 | 5,82 | 5,02 | 5,28 | ~1,81 |
| ST 5,5 | Max | 10,00 | 6,00 | 5,14 | 5,46 | ~1,81 |
| ST 6,3 | Min. | 9,50 | 5,82 | 5,02 | 6,03 | ~1,81 |
| ST 6,3 | Max | 10,00 | 6,00 | 5,14 | 6,25 | ~1,81 |
Dimensions of the Ambrovit execution identified in the sources. The ~ symbol denotes an approximate value. The table identifies geometry, not availability. For ISO executions, other point forms or a PZ recess, check differences on the variant drawing.
Materials, grades, finishes and treatments
| Material | Requirements | Finish |
|---|---|---|
| Case-hardened / hardened steel | Tapping screw requirements; specify execution | white zinc plated — documented VIPA executions |
| Stainless steel A2 | Specify tapping screw hardness class | To be specified |
| Stainless steel A4 | Specify tapping screw hardness class | To be specified |
Material, coating, hardness and execution are confirmed in the quotation. Not all combinations are implied. Metric screw property classes such as 8.8 must not be automatically transferred to tapping screws.
Documentation
Download Dueemme data sheet ↓| Document | Status |
|---|---|
| Declaration of conformity | Subject to order agreement |
| Material certificate | Subject to order agreement |
| EN 10204 2.2 test report | Subject to order agreement |
| EN 10204 3.1 inspection certificate | Subject to order agreement |
| Dimensional inspection report | Subject to order agreement |
| Coating report | Subject to order agreement |
| Other documentation | Subject to order agreement |
Batch documents are not automatically included: specify your requirements in the RFQ.
Standards, executions and application
The screw forms its thread in a prepared hole: it is not self-drilling. Pilot-hole diameter, sheet thickness and material must be checked by assembly trials; no universal pilot-hole size is specified. ST thread is distinct from metric M thread. Related DIN, UNI and ISO references do not declare dimensional identity.
Cone point; other executions require drawing verification.
Configure your enquiry
Select the diameter and enter the required length in the specifications, together with material, finish and quantity. Dueemme will confirm supply in its quotation.
The size you need, including custom specifications
Other diameters, lengths, materials and finishes can be assessed on request. For dedicated production, we agree geometry, requirements and minimum quantities with the customer.
Send your specification →