
Cross recessed countersunk flat head screw
Metric screw for mechanical assemblies. Head and drive dimensions, materials and finishes grouped in one data sheet.
DIN 965 / ISO 7046 / UNI 7688
- Dimensional reference
- DIN 965
- ISO reference
- ISO 7046
- Drive
- Cross recess H / Z
- Units
- mm
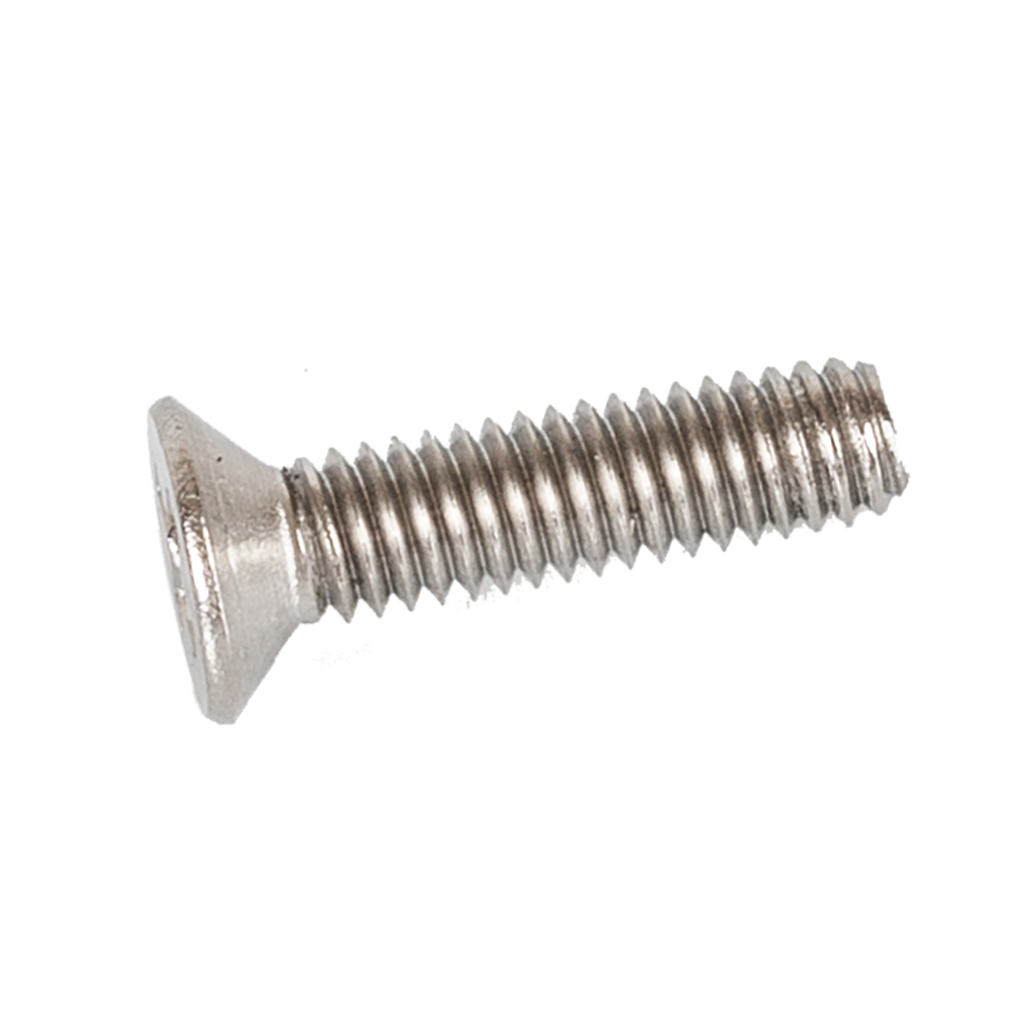
Representative geometry photograph. Material and finish are specified separately.
Technical drawing
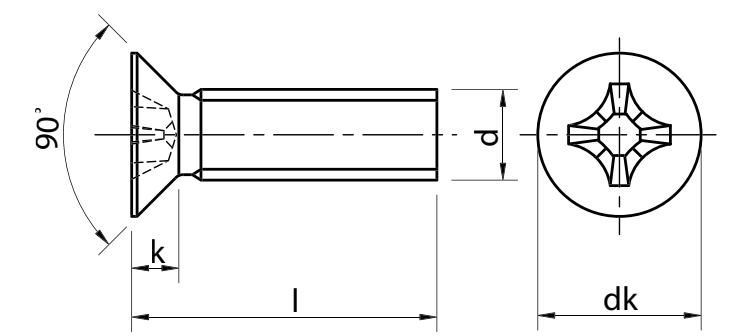
Reference drawing from the Berardi catalogue. Dimensions in mm; not to scale.
- d
- Nominal thread diameter
- dk
- Head diameter
- k
- Head height
- PH
- Phillips H recess size
Reference geometry
Dimensions in mm. Supply lengths are not listed: specify the required length in your enquiry.
| d | dk max. | k max. | PH |
|---|---|---|---|
| M3 | 5.6 | 1.65 | 1 |
| M4 | 7.5 | 2.2 | 2 |
| M5 | 9.2 | 2.5 | 2 |
| M6 | 11 | 3 | 3 |
| M8 | 14.5 | 4 | 4 |
DIN dimensions from the Berardi catalogue, metric coarse thread. ISO references may have dimensional differences: do not use this table as an ISO dimensional table. Polymer executions require drawing verification. The PH column applies only to Phillips H; the Pozidriv Z execution must be specified separately.
Materials, grades, finishes and treatments
| Material | Grade | Finish |
|---|---|---|
| Steel | 4.8 | Uncoated; clear zinc plated; black zinc plated |
| Stainless steel A2 | To be specified to ISO 3506-1 | To be specified |
| Stainless steel A4 | To be specified to ISO 3506-1 | To be specified |
| Polyamide / nylon - similar execution | Not applicable | Natural |
Mechanical grades refer to the material and actual execution: do not apply class 4.8 to stainless steels or polymers. Specify the stainless grade, non-ferrous alloy, coating and documentation in the enquiry. Materials and finishes do not define availability: Dueemme confirms supply in the quotation.
Documentation
Download Dueemme data sheet ↓| Document | Status |
|---|---|
| Declaration of conformity | Subject to order agreement |
| Material certificate | Subject to order agreement |
| EN 10204 2.2 test report | Subject to order agreement |
| EN 10204 3.1 inspection certificate | Subject to order agreement |
| Dimensional inspection report | Subject to order agreement |
| Coating report | Subject to order agreement |
| Other documentation | Subject to order agreement |
Batch documents are not automatically included: specify your requirements in the RFQ.
Standards, executions and application
The table describes DIN 965; ISO 7046 and UNI 7688 are related references. Agree the required standard and check its edition, geometry and mechanical requirements before substituting a screw.
Verify the mating surface and head contact. Tightening torque depends on material, coating, friction and the assembled component.
H (Phillips) and Z (Pozidriv) drives are documented for stainless executions. State the required drive; the tools are not interchangeable.
Configure your enquiry
Select the diameter and enter the required length in the specifications, together with material, finish and quantity. Dueemme will confirm supply in its quotation.
The size you need, including custom specifications
Other diameters, lengths, materials and finishes can be assessed on request. For dedicated production, we agree geometry, requirements and minimum quantities with the customer.
Send your specification →