
Fine pitch hexagon head screw, fully threaded
DIN geometry, materials and finishes for the same product type in one data sheet. Enter the required length freely in the quotation request.
DIN 961 / ISO 8676 / UNI 5740
- Dimensional reference
- DIN 961
- Pitch
- Fine
- Drive
- External hexagon
- Units
- mm
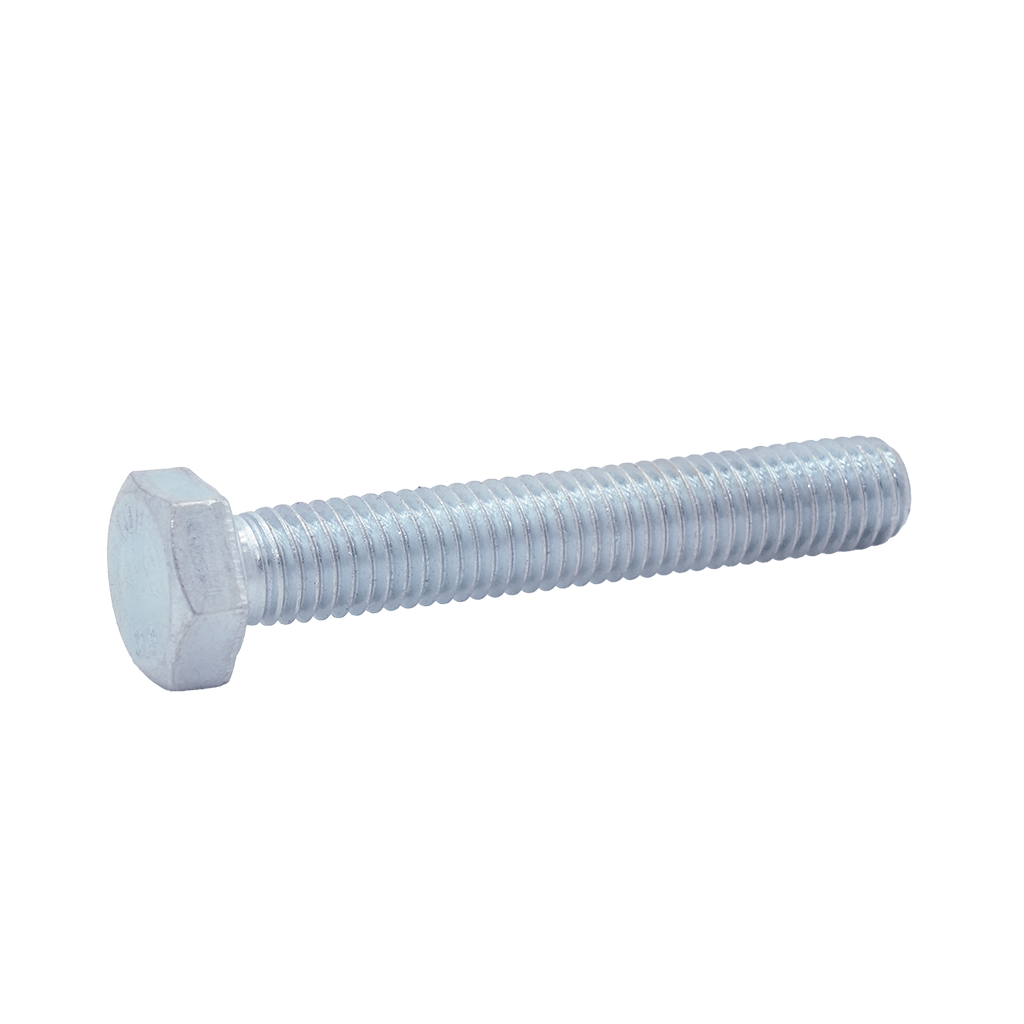
Representative geometry photograph. Material and finish are specified separately.
Technical drawing
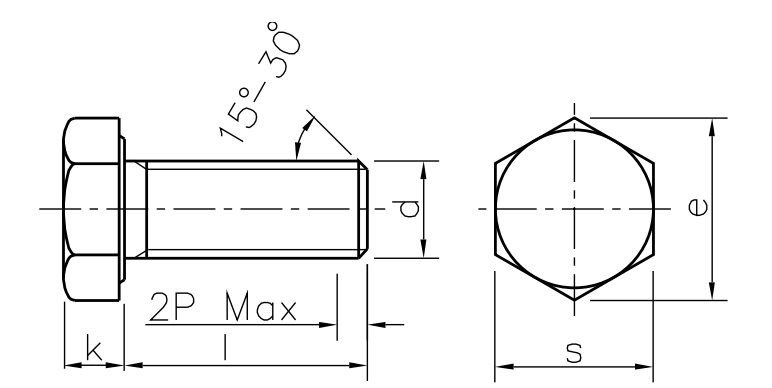
Reference drawing from the Berardi catalogue. Dimensions in mm; not to scale.
- d x P
- Nominal diameter and pitch
- s
- Width across flats
- e min.
- Minimum width across corners
- k
- Head height
Reference geometry
Dimensions in mm. Supply lengths are not listed: specify the required length in your enquiry.
| d x P | s | e min. | k |
|---|---|---|---|
| M8 x 1 | 13 | 14.38 | 5.3 |
| M10 x 1.25 | 17 | 18.9 | 6.4 |
| M12 x 1.25 | 19 | 21.1 | 7.5 |
| M14 x 1.5 | 22 | 24.49 | 8.8 |
| M16 x 1.5 | 24 | 26.75 | 10 |
| M18 x 1.5 | 27 | 30.14 | 11.5 |
| M20 x 1.5 | 30 | 33.53 | 12.5 |
| M22 x 1.5 | 32 | 35.72 | 14 |
| M24 x 2 | 36 | 39.98 | 15 |
| M27 x 2 | 41 | 45.2 | 17 |
| M30 x 2 | 46 | 50.85 | 18.7 |
| M36 x 3 | 55 | 60.79 | 22.5 |
| M42 x 3 | 65 | 71.3 | 26 |
| M10 x 1 | 17 | 18.9 | 6.4 |
| M12 x 1.5 | 19 | 21.1 | 7.5 |
DIN dimensions from the Berardi catalogue. Diameters and dimensions are not an availability list. Length and threaded portion are defined in the enquiry. For M10, M12, M14 and M22 the ISO wrench size differs from DIN: do not use this table for an ISO supply. Always specify the pitch; a diameter may have more than one fine pitch.
Materials, grades, finishes and treatments
| Material | Grade | Finish |
|---|---|---|
| Steel | 8.8 | Uncoated; clear zinc plated |
| Steel | 10.9 | Uncoated; clear zinc plated |
| Stainless steel A2 | Grade to be specified to ISO 3506-1 | To be specified |
Material, grade, coating and execution must be agreed in the quotation; not all combinations are implied. Geometric dimensions do not indicate availability by material. For high-strength steels with electrolytic coatings, define hydrogen embrittlement requirements to ISO 4042.
Documentation
Download Dueemme data sheet ↓| Document | Status |
|---|---|
| Declaration of conformity | Subject to order agreement |
| Material certificate | Subject to order agreement |
| EN 10204 2.2 test report | Subject to order agreement |
| EN 10204 3.1 inspection certificate | Subject to order agreement |
| Dimensional inspection report | Subject to order agreement |
| Coating report | Subject to order agreement |
| Other documentation | Subject to order agreement |
Batch documents are not automatically included: specify your requirements in the RFQ.
Standards, executions and application
DIN 960 identifies partial thread; DIN 961 identifies full thread. ISO 8765 and ISO 8676 are related references and require checking geometric differences. Fine pitch must be stated explicitly and matched to the correct internal thread.
Configure your enquiry
Select the diameter and enter the required length in the specifications, together with material, finish and quantity. Dueemme will confirm supply in its quotation.
The size you need, including custom specifications
Other diameters, lengths, materials and finishes can be assessed on request. For dedicated production, we agree geometry, requirements and minimum quantities with the customer.
Send your specification →