
Piston pin rings DIN 73130, form C
Select a technical variant and compare the configuration dimensions.
- Reference
- DIN 73130
- Application
- Bores
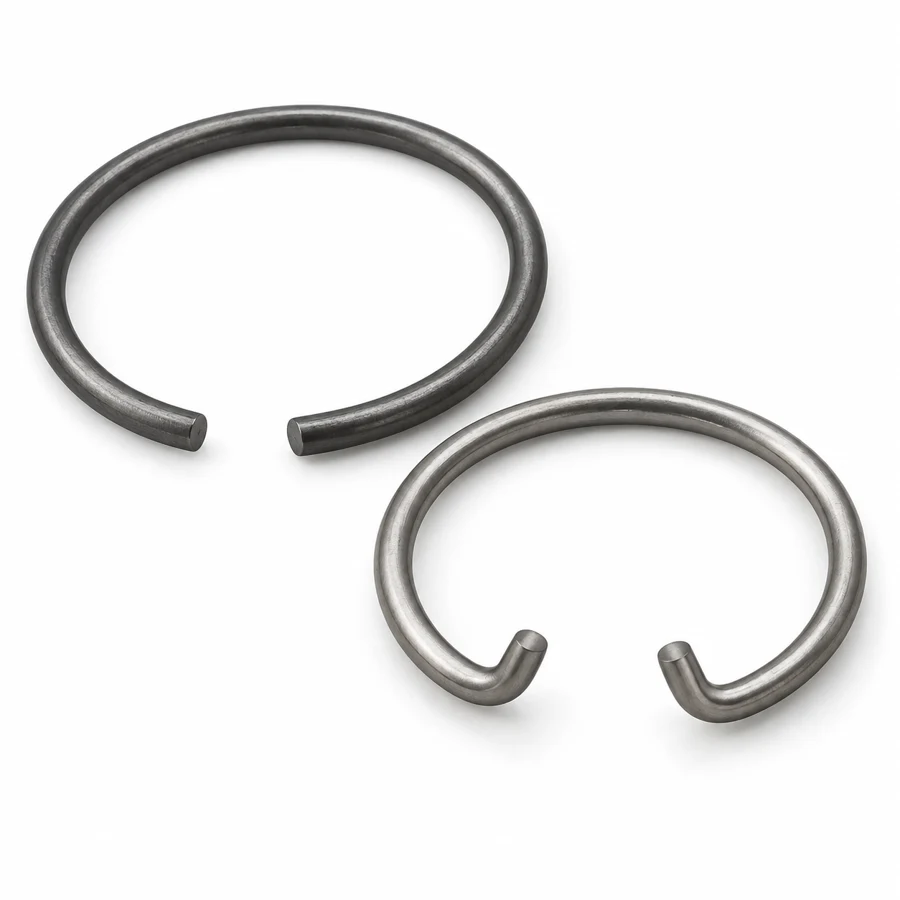
Family illustration.
Technical drawing
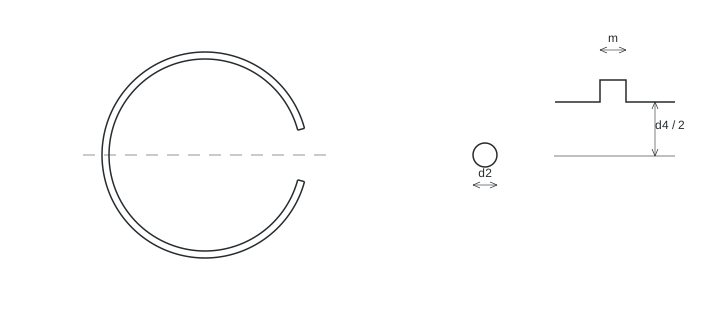
- d2
- Ring reference diameter
- m
- Groove width
- d4 / 2
- Groove half-diameter
Original dimension-reference diagram, not to scale: the illustrated geometry is indicative. Documented dimensions are listed in the tables; the variant production drawing is confirmed with the quotation.
Variants and dimensional data
| Size / reference mm | Thickness / wire mm |
|---|---|
| 9.0 | 0.8 |
| 10.0 | 0.8 |
| 12.0 | 0.8 |
| 14.0 | 1.0 |
| 15.0 | 1.0 |
| 18.0 | 1.5 |
| 20.0 | 1.5 |
| 22.0 | 1.5 |
| 24.0 | 1.5 |
| 25.0 | 1.5 |
| 26.0 | 1.5 |
| 28.0 | 1.5 |
| 30.0 | 2.0 |
| 32.0 | 2.0 |
| 35.0 | 2.0 |
Reference nominal dimensions. “-” means undocumented, not zero. Inch dimensions are shown separately.
Ring dimensions · mm · 15
| Reference mm | d3 | d2 |
|---|---|---|
| 10.0 | 11,300 | 0,800 |
| 12.0 | 13,600 | 0,800 |
| 14.0 | 16,000 | 1,000 |
| 15.0 | 17,100 | 1,000 |
| 18.0 | 20,700 | 1,500 |
| 20.0 | 22,700 | 1,500 |
| 22.0 | 24,800 | 1,500 |
| 24.0 | 27,200 | 1,500 |
| 25.0 | 28,200 | 1,500 |
| 26.0 | 29,400 | 1,500 |
| 28.0 | 31,400 | 1,500 |
| 30.0 | 34,000 | 2,000 |
| 32.0 | 36,000 | 2,000 |
| 35.0 | 39,000 | 2,000 |
| 9.0 | 10,300 | 0,800 |
Groove dimensions · mm · 15
| Reference | d4 | Tolerance + / - | m | m tol. | n min |
|---|---|---|---|---|---|
| 9.0 | 9,80 | - | - | - / - | - |
| 10.0 | 10,80 | - | - | - / - | - |
| 12.0 | 12,80 | - | - | - / - | - |
| 14.0 | 15,10 | - | - | - / - | - |
| 15.0 | 16,10 | - | - | - / - | - |
| 18.0 | 19,70 | - | - | - / - | - |
| 20.0 | 21,70 | - | - | - / - | - |
| 22.0 | 23,70 | - | - | - / - | - |
| 24.0 | 25,70 | - | - | - / - | - |
| 25.0 | 26,70 | - | - | - / - | - |
| 26.0 | 27,70 | - | - | - / - | - |
| 28.0 | 29,70 | - | - | - / - | - |
| 30.0 | 32,40 | - | - | - / - | - |
| 32.0 | 34,40 | - | - | - / - | - |
| 35.0 | 37,40 | - | - | - / - | - |
Materials and finishes
Selection and application
The circular wire section differs from flat sheet rings. End geometry, wire diameter and seat geometry must match the specific application, particularly for piston-pin retaining rings.
Other materials and finishes are available on request. Configuration and supply are confirmed against the specific enquiry.
Size compatibility: materials and finishes
| Size / reference mm | Thickness / wire mm | Material | Finish |
|---|---|---|---|
| 9.0 | 0.8 | Steel | Oiled |
| 10.0 | 0.8 | Steel | Oiled |
| 12.0 | 0.8 | Steel | Oiled |
| 14.0 | 1.0 | Steel | Oiled |
| 15.0 | 1.0 | Steel | Oiled |
| 18.0 | 1.5 | Steel | Oiled |
| 20.0 | 1.5 | Steel | Oiled |
| 22.0 | 1.5 | Steel | Oiled |
| 24.0 | 1.5 | Steel | Oiled |
| 25.0 | 1.5 | Steel | Oiled |
| 26.0 | 1.5 | Steel | Oiled |
| 28.0 | 1.5 | Steel | Oiled |
| 30.0 | 2.0 | Steel | Oiled |
| 32.0 | 2.0 | Steel | Oiled |
| 35.0 | 2.0 | Steel | Oiled |
Find the configuration
Choose the assembly, shaft or bore and diameter. Add material and dimensions to refine your search.