
Coiled spring pin, heavy duty
Locating and connecting component. Geometry and tolerances are separate from materials and treatments; specify the required length in your quotation request.
ISO 8748 / ex DIN 7344 / ex UNI 6876
- References
- ISO 8748 / ex DIN 7344 / ex UNI 6876
- Tolerance / check
- Free diameter
- Execution
- See drawing and technical notes
- Units
- mm
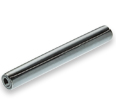
Representative geometry photograph. Material and finish are specified separately.
Technical drawing
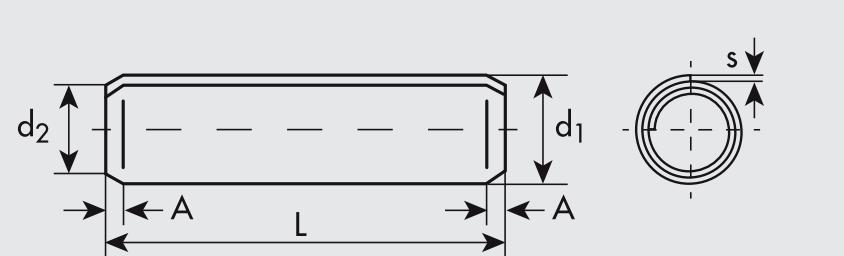
- d1
- Free outside diameter before installation.
- d2
- Lead-in diameter.
- A
- End chamfer.
- s
- Wall thickness.
- l / L
- Required length, to specify in the enquiry.
Reference drawing by Gandini. Dimensions in mm; not to scale. L identifies the length to specify in the quotation.
Reference geometry
Dimensions in mm. Supply lengths are not listed: specify the required length in your enquiry.
| Ø nominal | A ≈ | d1 min | d1 max | d2 max | s |
|---|---|---|---|---|---|
| 1,5 | 0,5 | 1,61 | 1,71 | 1,40 | 0,17 |
| 2 | 0,7 | 2,11 | 2,21 | 1,90 | 0,22 |
| 2,5 | 0,7 | 2,62 | 2,73 | 2,40 | 0,28 |
| 3 | 0,9 | 3,12 | 3,25 | 2,90 | 0,33 |
| 4 | 1,1 | 4,15 | 4,30 | 3,90 | 0,45 |
| 5 | 1,3 | 5,15 | 5,35 | 4,85 | 0,56 |
| 6 | 1,5 | 6,18 | 6,40 | 5,85 | 0,67 |
| 8 | 2,0 | 8,25 | 8,55 | 7,80 | 0,90 |
The data identifies geometry, not availability. Diameter tolerance is distinct from length tolerance. A dash denotes an undocumented source dimension requiring verification on the supply drawing.
Materials, grades, finishes and treatments
| Material | Condition / requirements | Machining / finish |
|---|---|---|
| Spring steel CK67 / CK75 / 55Si7 | Spring steel; manufacturer-selected grade | Specify surface treatment |
Materials and executions documented by the sources; specify them in your enquiry. Not all combinations are implied. Dueemme confirms grade, treatment, mechanical properties and availability in the quotation. A1/A2/A4 labels do not replace the metallurgical specification of the pin.
Documentation
Download Dueemme data sheet ↓| Document | Status |
|---|---|
| Declaration of conformity | Subject to order agreement |
| Material certificate | Subject to order agreement |
| EN 10204 2.2 test report | Subject to order agreement |
| EN 10204 3.1 inspection certificate | Subject to order agreement |
| Dimensional inspection report | Subject to order agreement |
| Coating report | Subject to order agreement |
| Other documentation | Subject to order agreement |
Batch documents are not automatically included: specify your requirements in the RFQ.
Tolerances, standards and installation
Diameter d1 is measured before installation and exceeds nominal diameter. The d1 min/max limits describe the free pin, not the hole. Nominal diameter identifies the mating size; specify the hole and installation conditions separately.
Dimensions refer to the Gandini steel series. Confirm drawings and mechanical properties for stainless executions; steel shear loads and treatments do not automatically apply. A dash denotes an undocumented dimension to be agreed in the quotation.
Related ISO/UNI references do not establish automatic equivalence: confirm the governing standard, edition and supply drawing.
Configure your enquiry
Select the diameter and enter the required length in the specifications, together with material, finish and quantity. Dueemme will confirm supply in its quotation.
The size you need, including custom specifications
Other diameters, lengths, materials and finishes can be assessed on request. For dedicated production, we agree geometry, requirements and minimum quantities with the customer.
Send your specification →